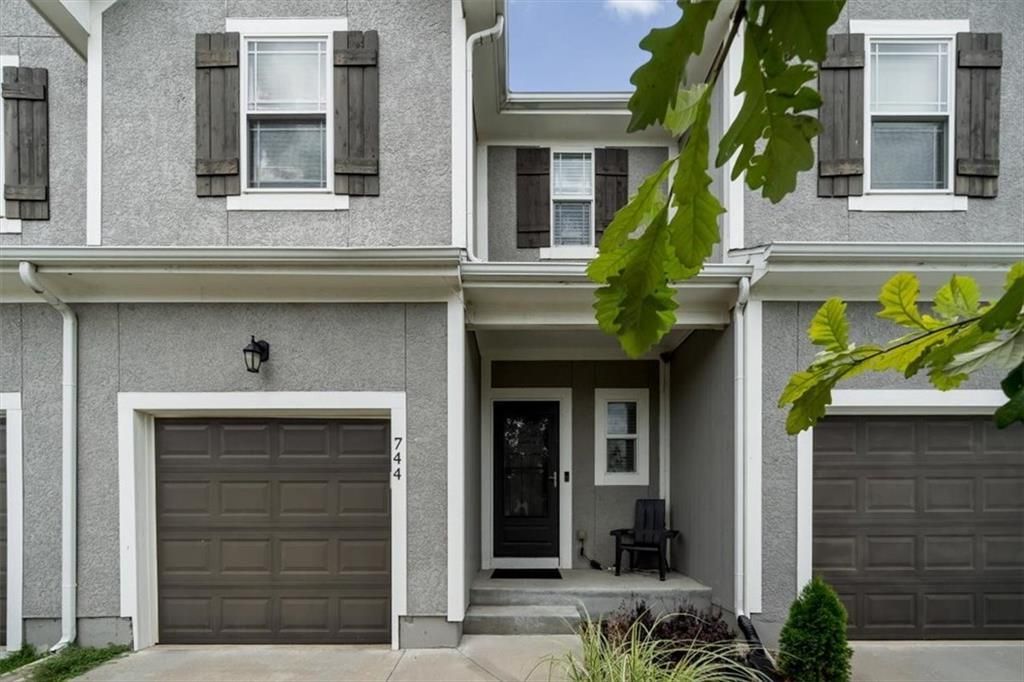

BEDS3
BATHS2 full 2 partial
SQUARE FEET1,925
MLS#2630870
STATUSActive
PROPERTY TYPEResidential - Townhouse
SUBDIVISIONWaverly Pointe
SCHOOLGardner Edgerton
Property Description
Move-in ready and maintenance-provided townhome in the highly sought-after Waverly Pointe neighborhood. Tucked away at the end of a cul-de-sac, this spacious two-story home offers 3 bedrooms, 2 full baths, 2 half baths, and a finished daylight basement with 9-foot ceilings, an additional family/rec room, half bath, and abundant storage space.The open-concept main level features hardwood floors, granite countertops, stainless steel appliances, a center island, pantry, and a stunning floor-to-ceiling stone gas fireplace with custom built-in cabinetry. Upstairs, the spacious primary suite includes a walk-in closet and private bath with a double vanity and walk-in shower. Two additional bedrooms, a full bath, and convenient bedroom-level laundry complete the second floor.Additional highlights include a fenced back yard, one-car garage(10.9x18.11), newer roof, new stair and hallway carpet, and new Air Condition in 2023. Relax and enjoy peaceful green space views while the HOA takes care of exterior maintenance, roof repair and replacement, mowing, snow removal, trash service. Residents also enjoy access to the neighborhood pool, poolhouse and playground.Ideally located near Gardner Edgerton High School, the districts sports complex, Madison Elementary, and local amenities, this home offers the perfect combination of comfort, convenience, and low-maintenance living.
Property Features
Property Type: Residential - Townhouse
Basement: Yes
Fireplaces: 1
Garage: 1 car attached
Heating: Forced Air
Home Style: Traditional
Lot Size: 0.5 Acres
Roof Type: Composition
Year Built: 2017
Amenities
Ceiling Fan(s)
Kitchen Island
Pantry
Smart Thermostat
Stained Cabinets
Walk-In Closet(s)
Feature Descriptions
Association Amenities: Clubhouse, Party Room, Play Area, Pool
Dining Room: Liv/Dining Combo
Exterior: Stone Trim, Stucco & Frame
Fireplace: Gas, Living Room
Flood Plain: No
HOA Fee: $240/ Monthly
In City Limits: Yes
Lot: Cul-De-Sac
Lot Dimensions: 0
Parking: Attached, Garage Door Opener, Garage Faces Front
Rooms: Family Room
Sewer: Public Sewer
Water: Public
Local Schools
High School: Gardner Edgerton
Middle School: Pioneer Ridge
Elementary School: Madison
School District: Gardner Edgerton
Listed By / Shown By
Listed By
Agency Name: Keller Williams Realty Partners Inc.
Agency Phone: 913-906-5400
Shown By
Agency Title: Greater Kansas City Realty
Agency Phone: 913-232-9252

Estimate Your Payment
Estimated Payment
$ 1,279.36 per month $1,196.24 Principal & Interest $0.00 Property Tax (data not provided by mls) $83.13 Homeowner's Insurance