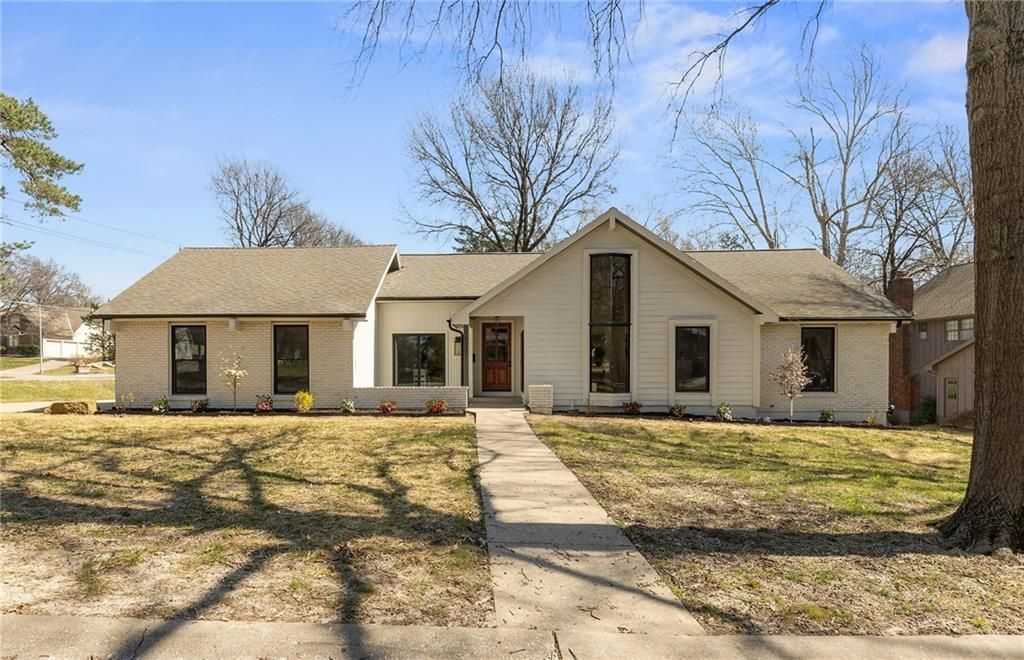

BEDS5
BATHS3 full 1 partial
SQUARE FEET4,044
MLS#2630912
STATUSActive
PROPERTY TYPEResidential - Single Family
SUBDIVISIONLeawood East
SCHOOLShawnee Mission
Property Description
Stunning Updated Ranch with Finished Walkout Basement in Prime Leawood LocationWelcome to this beautifully updated 5-bedroom, 3.1-bath home located in the heart of Leawood. Thoughtfully designed with a functional and flexible layout, this home offers three bedrooms on the main level, including a spacious primary suite featuring two oversized walk-in closets and a spa-like primary bathroom complete with a soaker tub and walk-in shower.The main floor provides comfortable everyday living with generous room sizes and seamless flow, while the finished walkout basement is truly the gem of the home. Flooded with natural light and offering direct access to the backyard, the lower level features an exceptionally large bedroom with a fireplace, ideal for a second primary suite, private guest quarters, home theater, or multi-purpose entertainment space.Additional highlights include brand new furnace and air conditioner, numerous upgrades throughout, and a layout well-suited for both daily living and hosting. Situated on a quiet street in an established Leawood neighborhood with easy access to shopping, dining, parks, and award-winning schools, this home offers comfort, flexibility, and value in one of Johnson Countys most sought-after areas.Dont miss this rare opportunity to own a move-in-ready Leawood home with exceptional living space on both levels.
Property Features
Property Type: Residential - Single Family
Basement: Yes
Fireplaces: 2
Garage: 2 car attached
Heating: Forced Air
Home Style: Traditional
Lot Size: 0.34 Acres
Roof Type: Composition
Year Built: 1975
Amenities
Cedar Closet
Kitchen Island
Vaulted Ceiling(s)
Wet Bar
Fixer Up
Feature Descriptions
Dining Room: Breakfast Area, Formal
Exterior: Brick/Mortar, Stucco
Fireplace: Basement, Living Room
Flood Plain: No
Lot: Corner Lot, Cul-De-Sac
Lot Dimensions: 0
Parking: Attached, Garage Faces Side
Rooms: Fam Rm Main Level, Family Room, Main Floor BR, Main Floor Primary Bedroom, Sitting Room
Sewer: Public Sewer
Water: Public
Local Schools
High School: SM South
Middle School: Indian Woods
Elementary School: Brookwood
School District: Shawnee Mission
Listed By / Shown By
Listed By
Agency Name: House Guys USA, LLC
Agency Phone: 913-787-4060
Shown By
Agency Title: Greater Kansas City Realty
Agency Phone: 913-232-9252

Estimate Your Payment
Estimated Payment
$ 3,591.19 per month $3,357.86 Principal & Interest $0.00 Property Tax (data not provided by mls) $233.33 Homeowner's Insurance